
Creating a Year-Round Entertaining Space With a Lanai Enclosure
Homeowners across various climates seek ways to extend their living spaces into the outdoors. Expanding a home’s footprint provides additional areas for relaxation and social gatherings. Unpredictable weather conditions disrupt outdoor plans. Rainstorms, intense sun, and nuisance insects make uncovered patios undesirable during many seasons. Creating a protected environment solves these persistent challenges. A permanent structure shields the area from harsh elements while maintaining a connection to nature. This approach transforms a basic patio into a premium extension of the primary residence.
Investing in a custom lanai enclosure offers a practical solution for properties needing protected entertainment zones. This addition blends indoor comforts with outdoor atmospheres. Such structures allow inhabitants to host dinners and evening gatherings regardless of the current season. Instead of abandoning outdoor living when temperatures shift, property owners maintain a consistent lifestyle. The addition serves as a buffer against unpredictable climates. Designing such an addition requires careful planning and attention to detail. Proper execution yields a sophisticated space ready for continuous use.
Elevating the Architectural Design
Integrating a new structure requires evaluating the existing home architecture. A custom lanai enclosure must feel like an original part of the residence. Rooflines, exterior textures, and color palettes need precise matching to achieve this cohesive appearance. Mismatched structures appear awkward and detract from the property's curb appeal. Builders must analyze the primary roof pitch and replicate it for the new addition.
Material selection plays a critical role in this architectural alignment. Stucco, brick, or vinyl siding on the main house should continue onto the new framework. This continuity blends the boundaries between the original structure and the new space. Consistency in design creates a unified exterior profile. Observers view the home as a singular, well-planned entity instead of a patchwork of renovations.
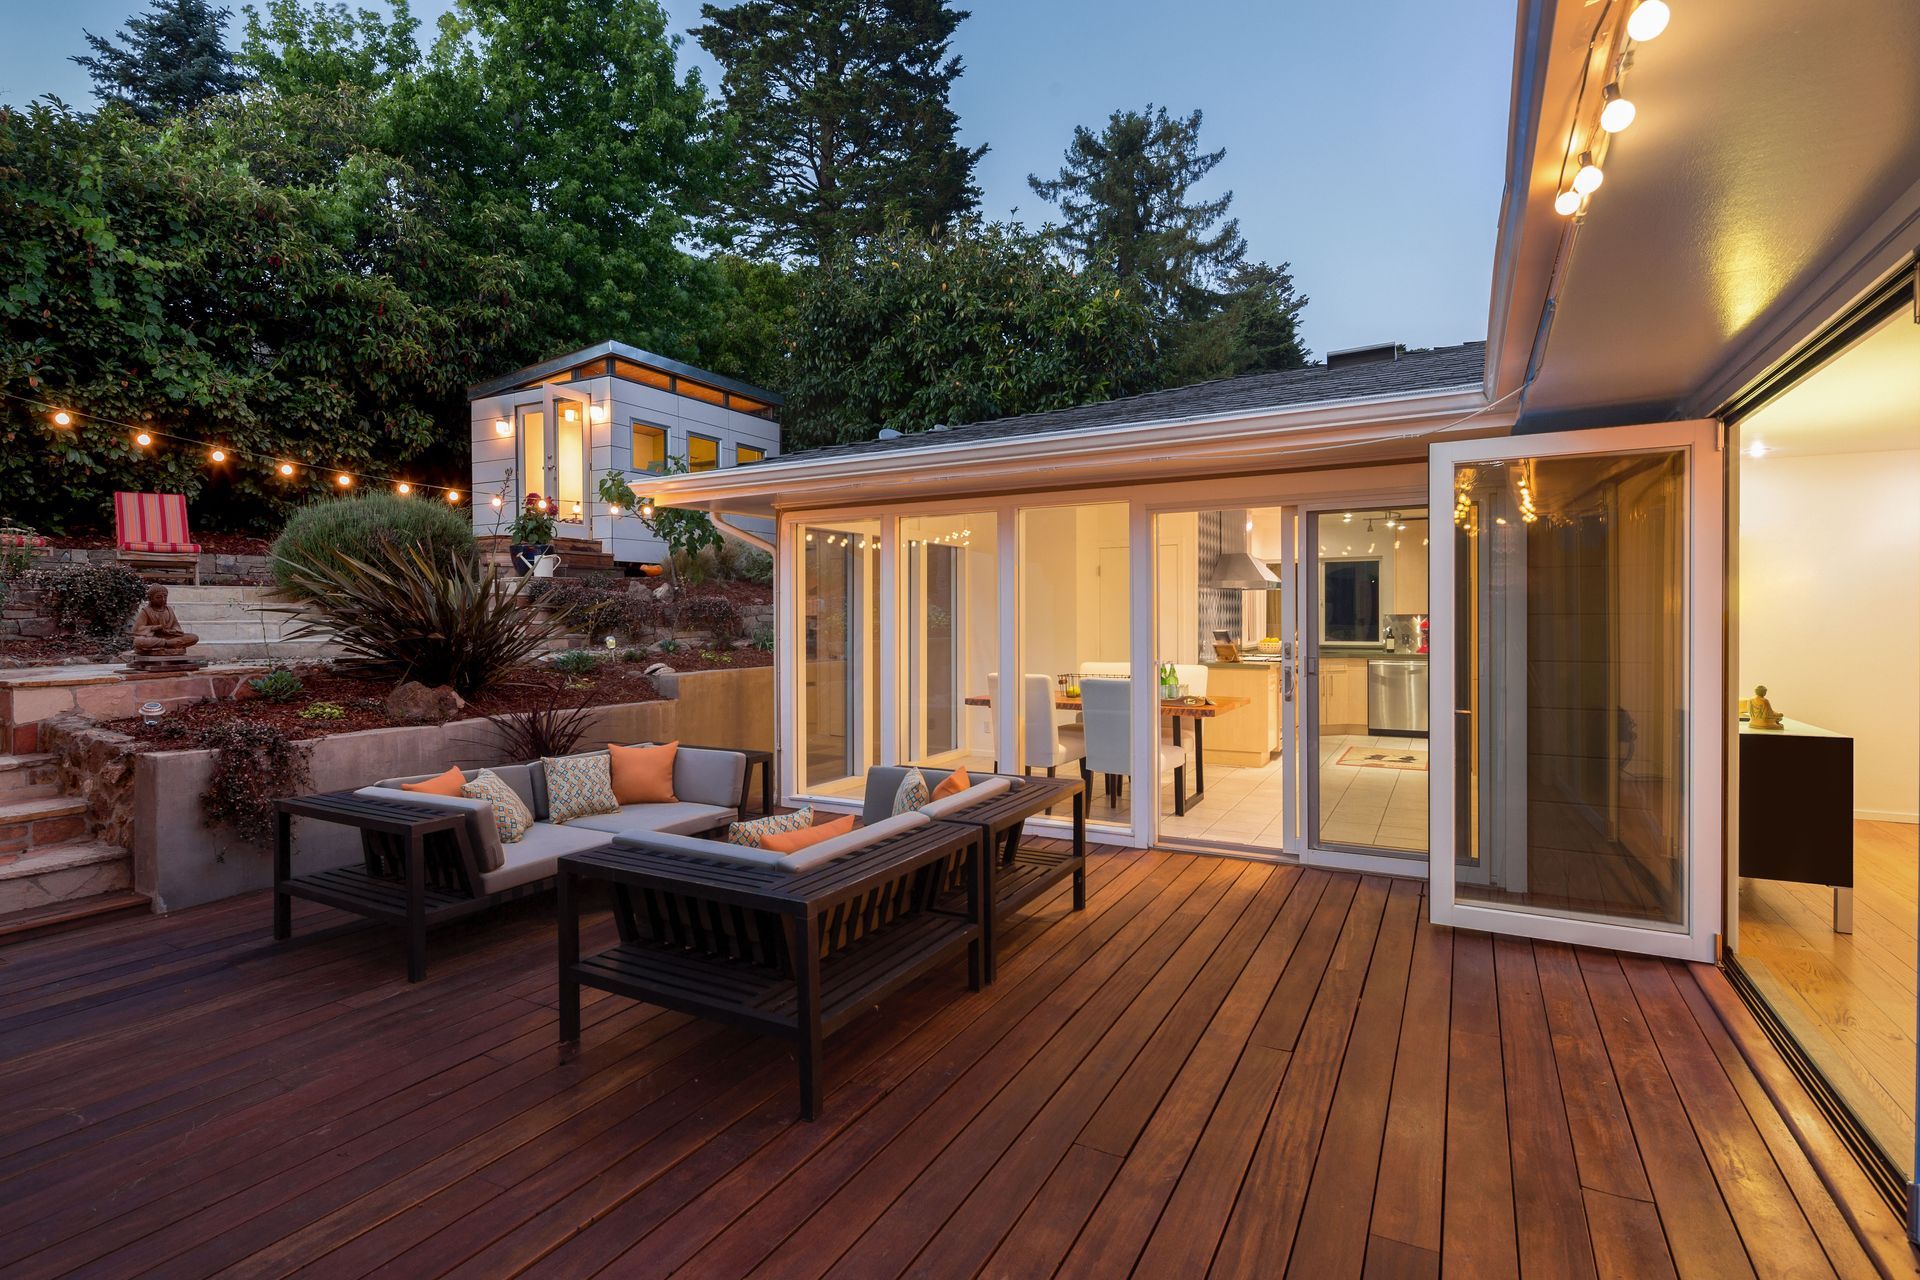
Internal transitions demand strict attention during the drafting phase. The threshold connecting the indoor living room to the protected patio should feature minimal visual interruptions. Sliding glass doors or wide French doors create an expansive opening. The home expands outward, inviting guests to move between environments. Removing physical barriers encourages social interaction and improves traffic flow between distinct zones.
Flooring choices strengthen this architectural bond. Continuing the interior tile or wood aesthetic into the outdoor zone establishes a seamless flow. Using weather-resistant materials that mimic interior finishes achieves this goal. The visual continuation tricks the eye, making the entire floor plan appear much larger. Harmonious flooring eliminates harsh dividing lines. Consistent ground textures reinforce the indoor-outdoor illusion.
Selecting the Optimal Materials
Constructing a durable entertaining zone begins with durable framing materials. Aluminum provides exceptional strength while resisting rust and corrosion. This metal withstands harsh environmental exposures without degrading. Wood offers a traditional aesthetic but demands frequent maintenance and remains susceptible to rot. Many builders prefer powder-coated aluminum for its longevity. A strong frame supports heavy snow loads and resists intense wind pressures.
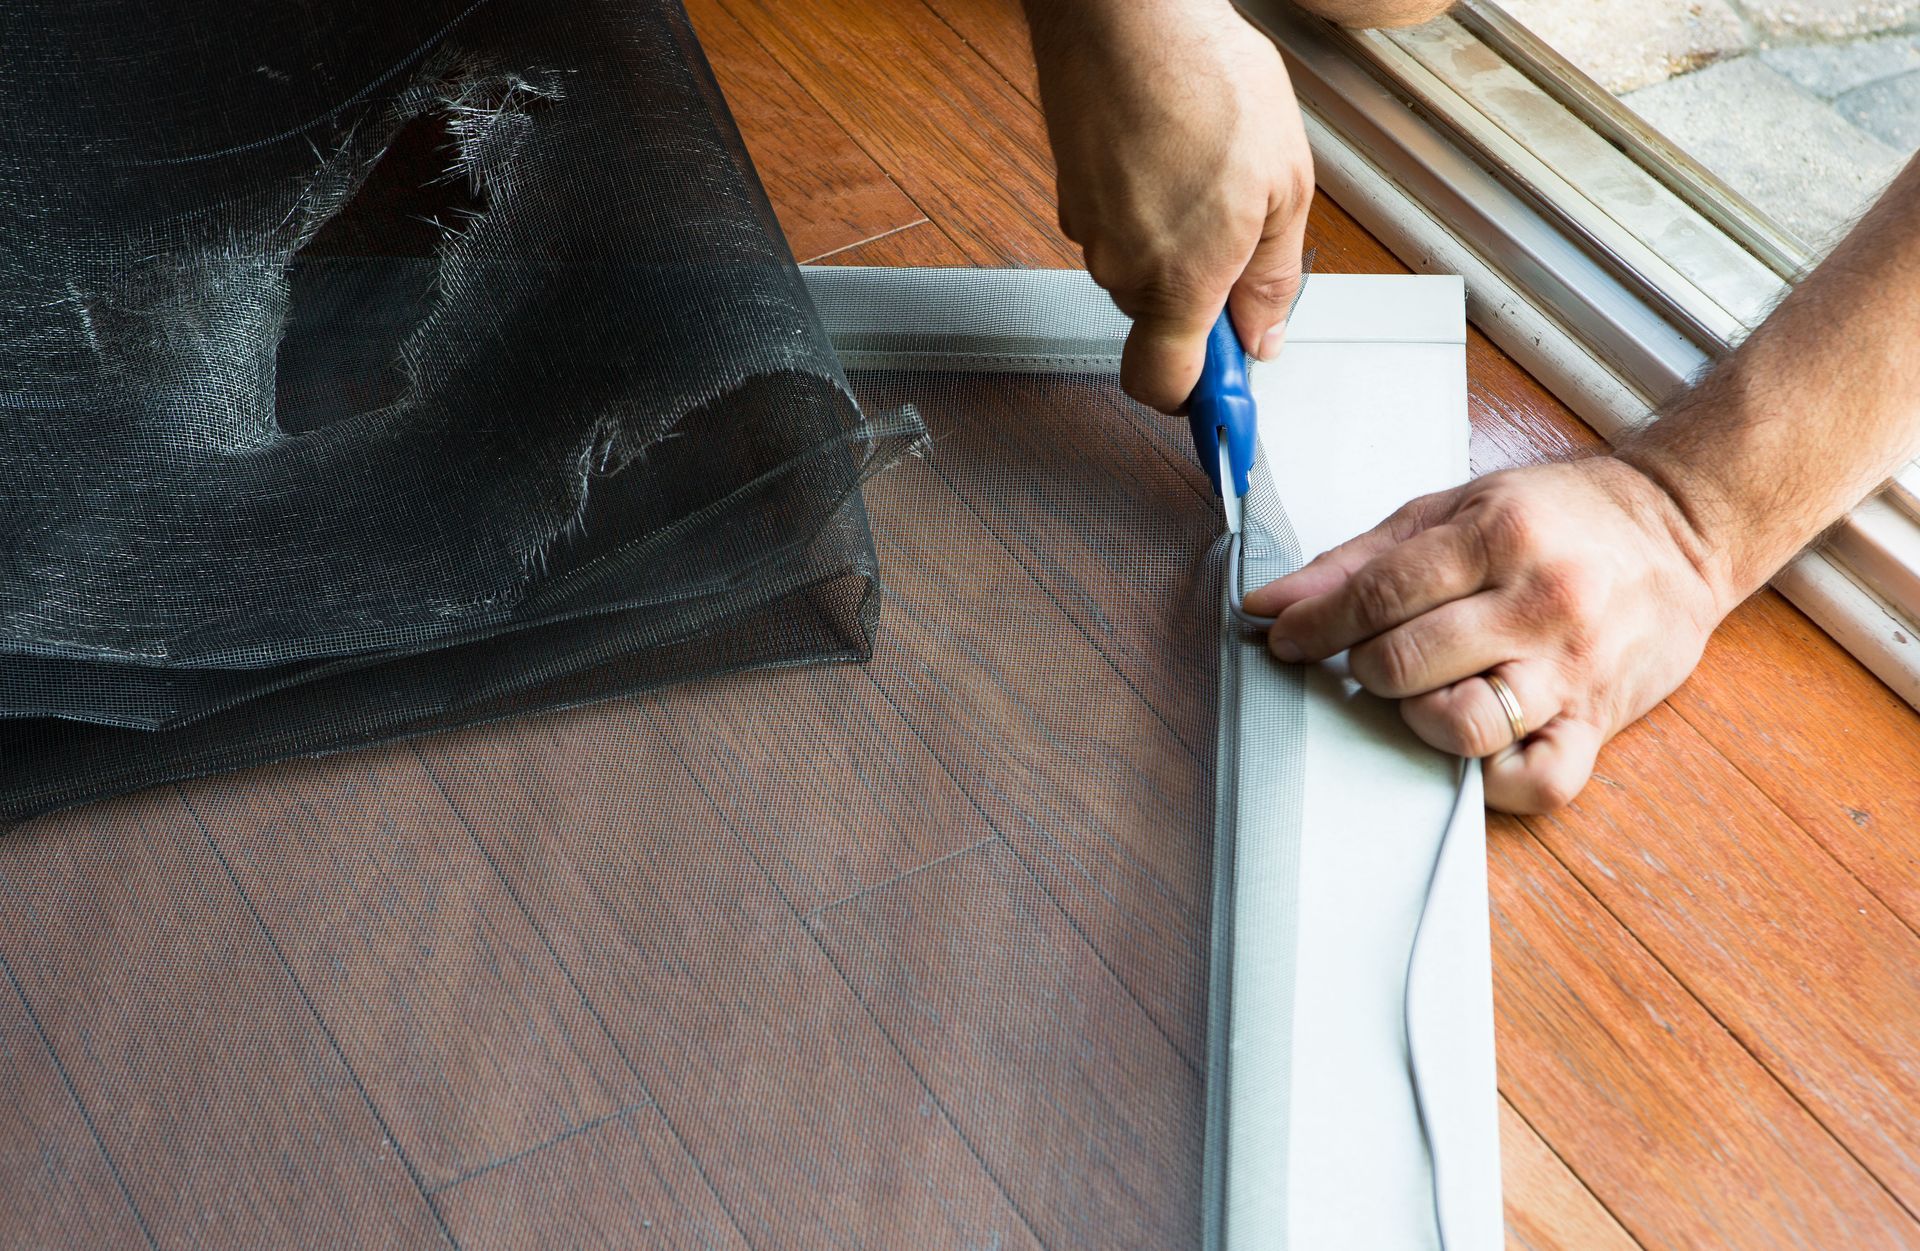
The choice of screening impacts usability throughout different seasons. Heavy-duty mesh screens block insects and debris while allowing breezes to circulate. This option suits temperate climates where residents prioritize fresh air.
Roofing materials require equal consideration during the planning phase. Insulated aluminum panels block intense heat from the sun, keeping the area cool during the summer months. Transparent polycarbonate options allow natural light to filter through, illuminating the space below. Solid roofs provide complete shade and better match traditional home designs. The proper roof material prevents moisture intrusion and insulates the room.
Choosing high-quality components ensures the structure withstands rigorous daily use. Cheap materials degrade under ultraviolet exposure and extreme weather fluctuations. Investing in premium-grade supplies prevents premature wear and reduces future repair costs. Homeowners gain peace of mind knowing their entertainment zone remains safe and functional. Upfront investments in superior supplies eliminate chronic maintenance headaches down the road.
Maximizing the Functional Area
Designing an efficient layout transforms a vacant patio into a dynamic living center. Defining specific zones for dining, lounging, and cooking creates organized functionality. Furniture placement dictates how inhabitants navigate and utilize the square footage. A well-planned floor plan prevents clutter and promotes easy movement during social events. Establishing distinct sections allows multiple activities to happen together without crowding.
Climate control mechanisms extend the usability of the space during extreme temperatures. Ceiling fans circulate stagnant air and provide a cooling breeze. Incorporating these features guarantees the area remains a favorite gathering spot throughout every season. Advanced temperature management systems regulate the atmosphere without requiring constant adjustments.
Adding value to the property remains a primary motivation for home improvements. According to Workyard, well-designed outdoor spaces can add 5.5% to 12.7% to a property’s value. Potential buyers recognize the appeal of a turnkey entertainment zone. This specific upgrade distinguishes a property from competing listings on the real estate market. Enhanced square footage provides a strong selling point for future transactions.
Integrating smart technology elevates the overall functionality. Integrated speaker systems deliver ambient music for dinner parties. App-controlled features offer modern convenience and impress visiting guests. A custom lanai enclosure equipped with modern technology adapts to distinct entertainment needs. Smart lighting controls alter the mood for evening retreats.
Enhancing the Visual Aesthetic
Lighting serves as a vital component in establishing the desired mood. Dimmable overhead fixtures provide ample illumination for dining and playing games. Wall sconces cast a warm glow, creating an inviting atmosphere for late-night conversations. String lights draped across the ceiling add a whimsical charm. Strategic fixture placement highlights architectural details. A layered lighting approach combines task and ambient sources.
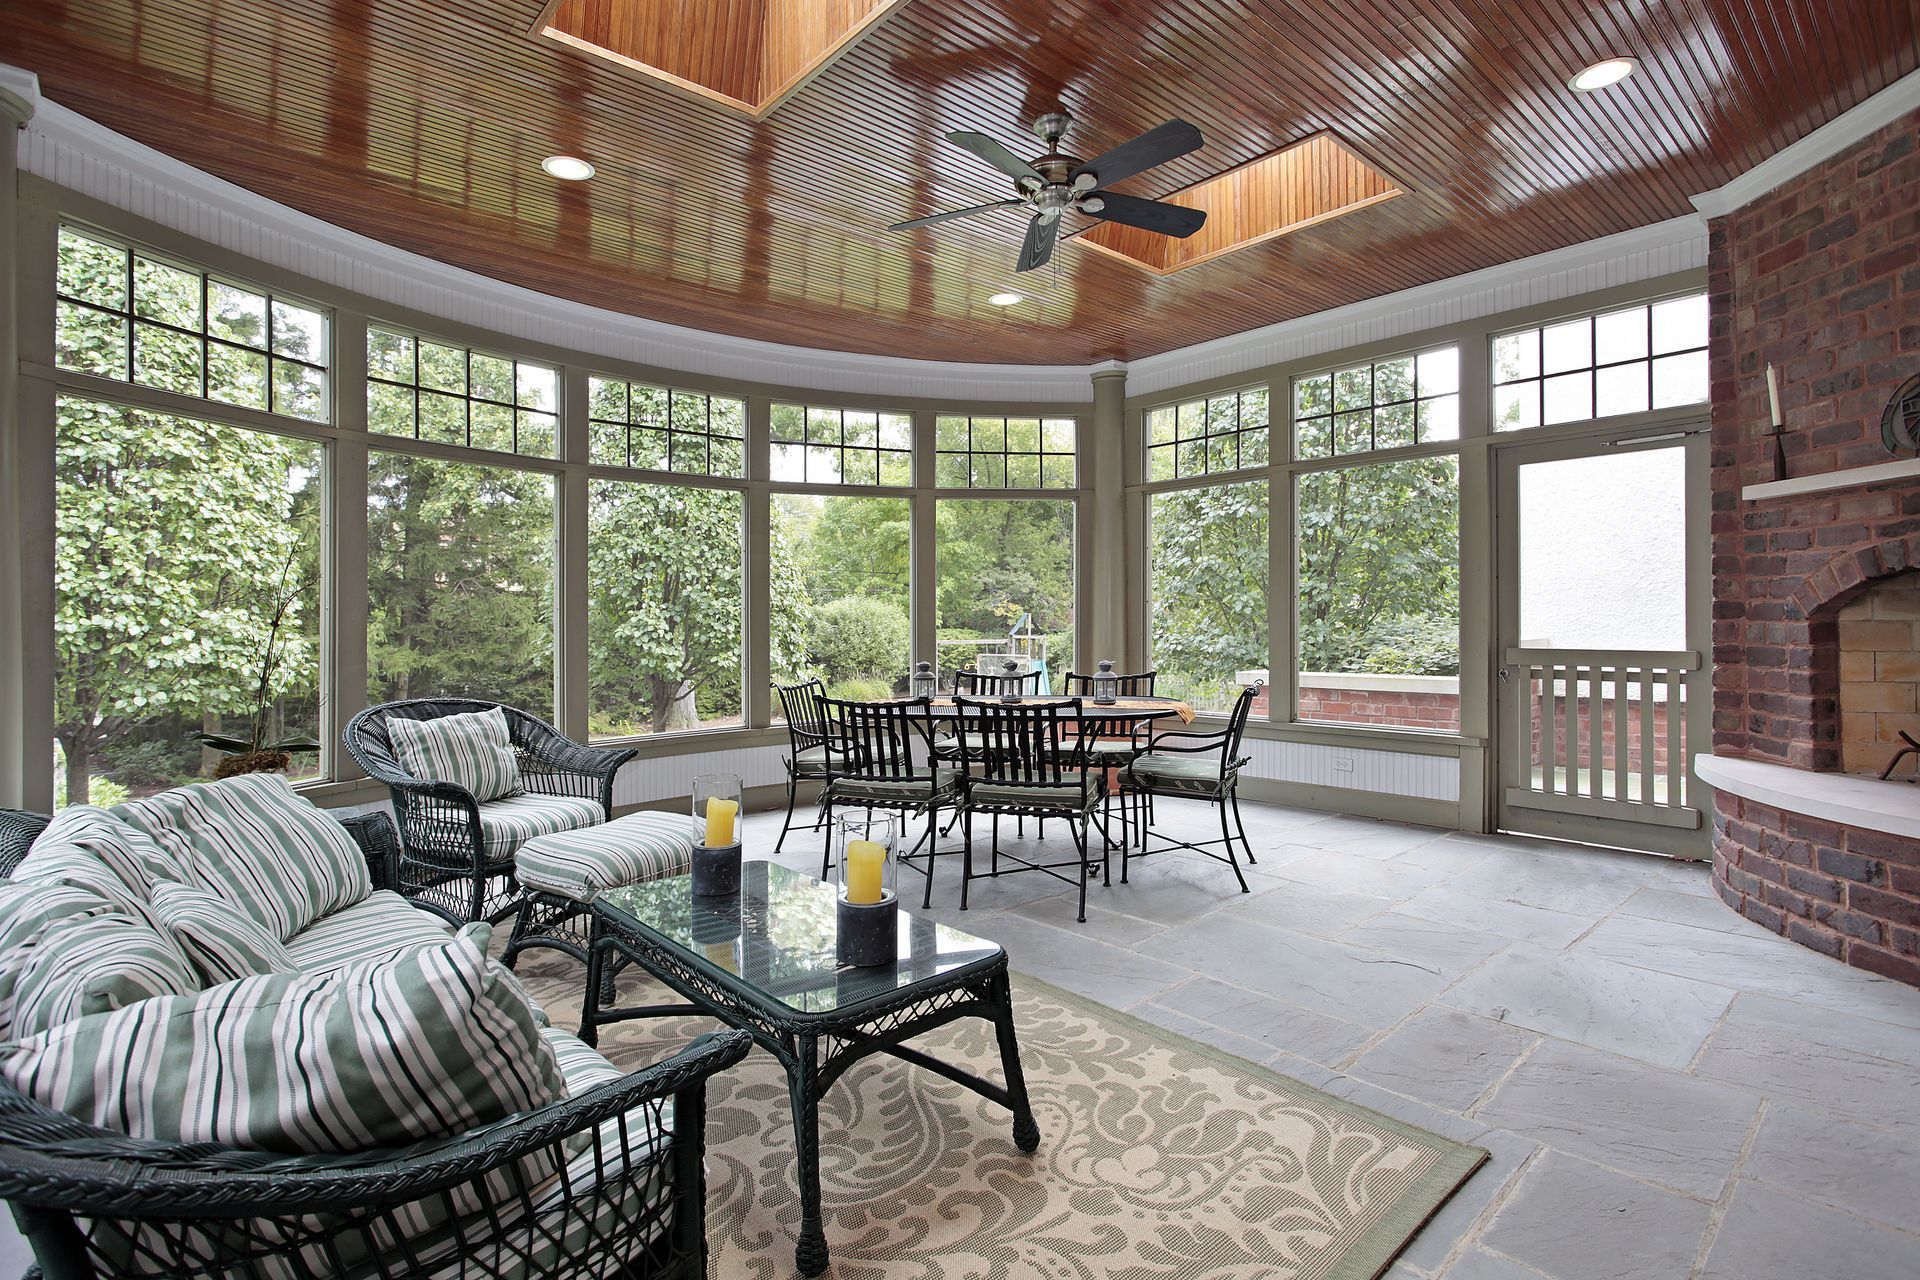
Selecting appropriate furnishings elevates the interior design scheme. Weather-resistant fabrics withstand humidity while offering indoor-level comfort. Teak or synthetic wicker furniture brings organic textures into the environment. Vibrant throw pillows and textured outdoor rugs introduce color and personality. These decorative elements make the space feel cultivated and deliberate. Matching the decor to the primary residence maintains a cohesive aesthetic narrative.
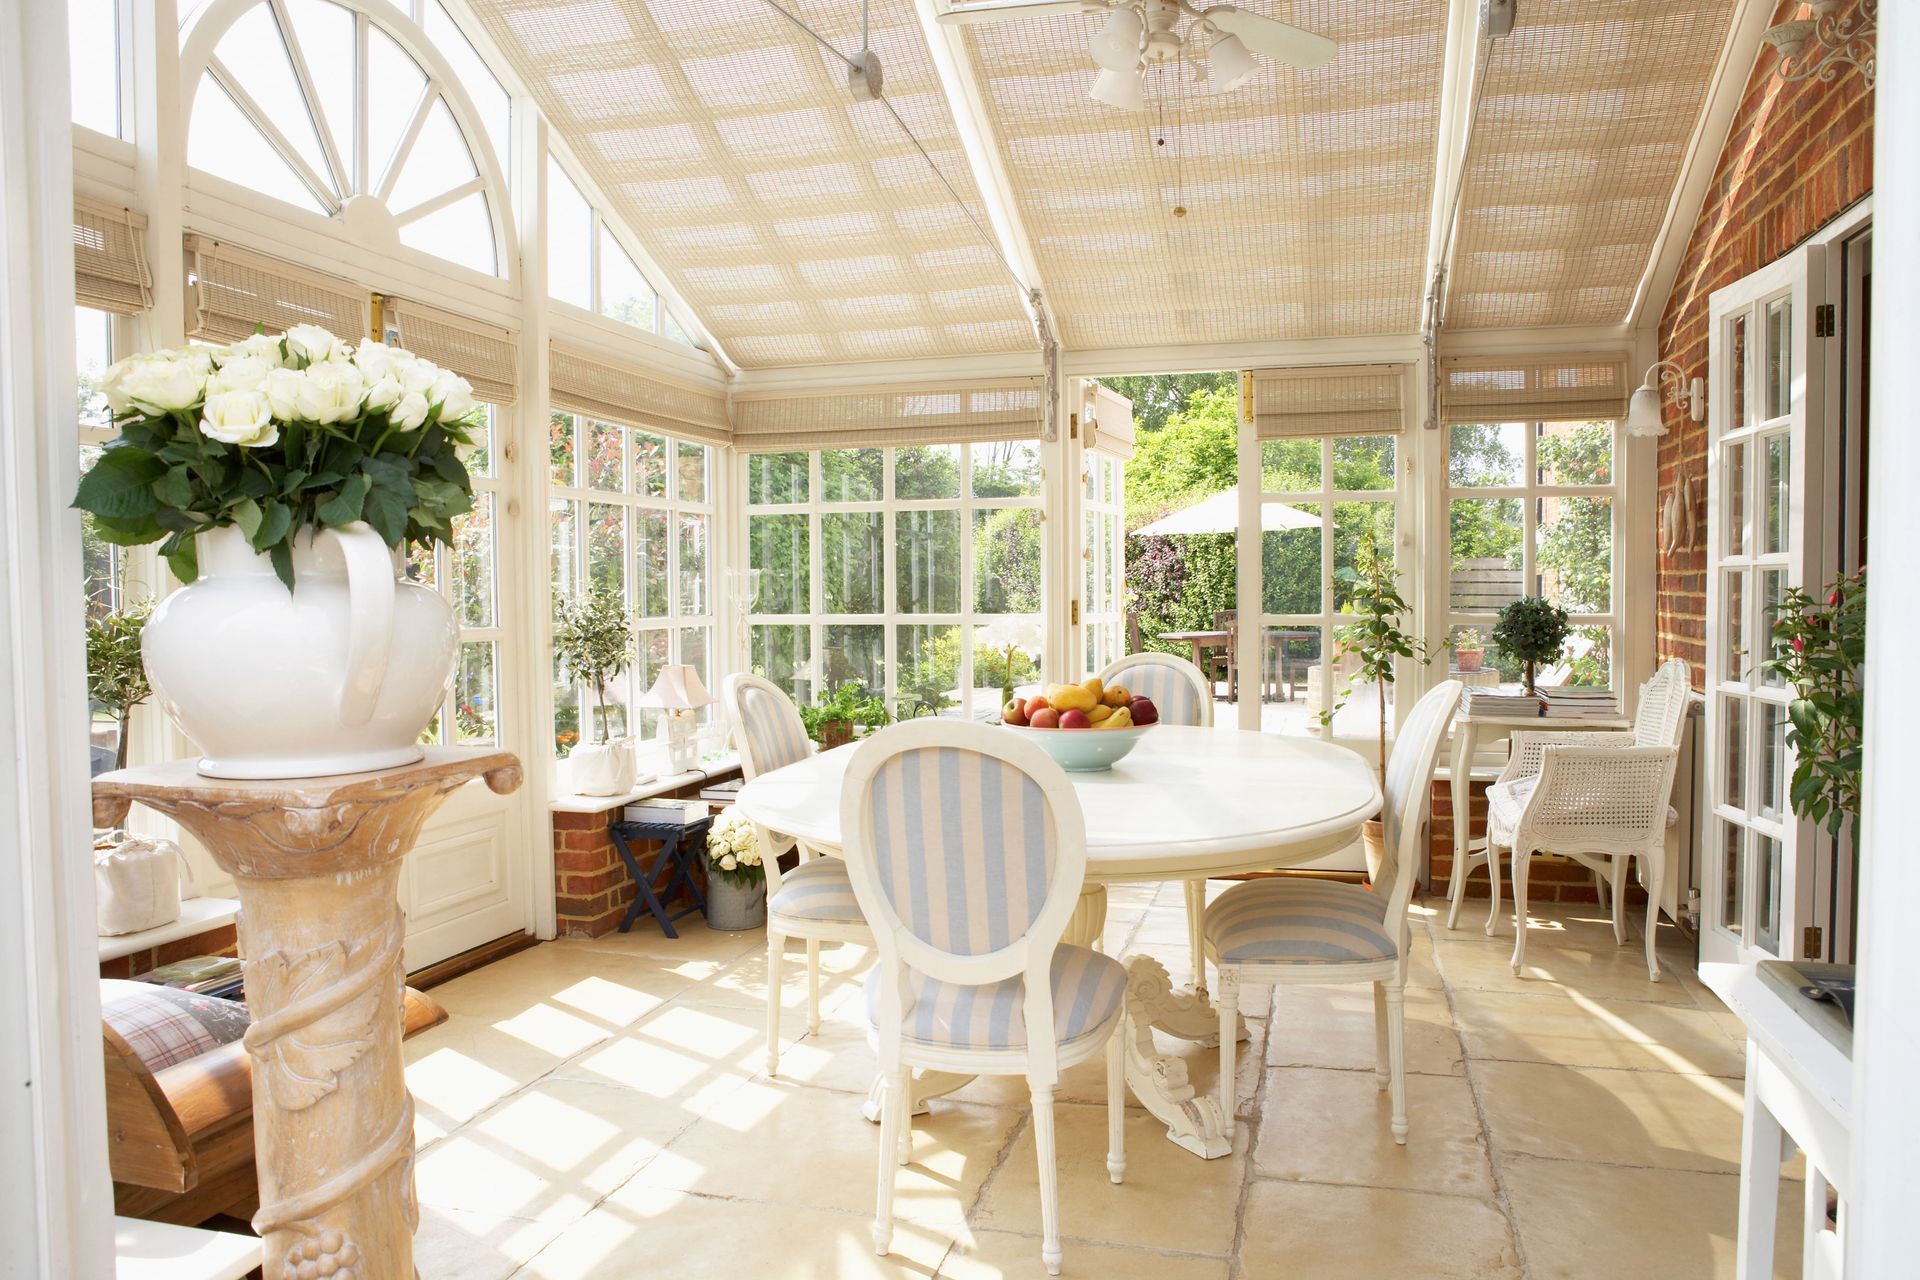
Incorporating plant life blurs the line between the built structure and nature. Potted ferns, hanging vines, and small citrus trees thrive in protected environments. Lush greenery softens the hard architectural lines and improves air quality. Botanical additions breathe life into the room, making it feel like a genuine garden oasis. Strategic planters serve as artistic focal points within the seating layout.
The exterior landscaping surrounding the addition deserves equal attention. Planting dense shrubs along the foundation grounds the structure. A custom lanai enclosure framed by manicured gardens looks magnificent from the backyard. The visual harmony between the man-made structure and natural flora creates a picturesque setting. Strategic planting conceals structural footings and blends the perimeter into the lawn.
Building a year-round entertainment space requires a strategic approach to design and material selection. Homeowners transform ordinary backyards into luxurious retreats by enclosing existing patios. These protected structures eliminate weather-related frustrations and provide a reliable venue for hosting guests. Careful planning ensures the new addition complements the original architecture and enhances the overall property aesthetic. When executed with precision, the space becomes the central hub for relaxation and socialization. Properties with these upgrades stand out on the market.
Investing in a custom lanai enclosure yields significant returns in both property appeal and daily enjoyment. The protected environment encourages families to spend time together away from television screens. Hosting friends becomes a stress-free endeavor without the worry of sudden rain showers. A commitment to quality materials and thoughtful design guarantees a durable, beautiful structure. Expanding the home's livable footprint provides enduring value and endless opportunities for memorable gatherings. Residents cherish the ability to experience nature while remaining sheltered. At River City Screens & Services, we look forward to bringing your outdoor vision to life. Contact us today to begin designing a custom lanai enclosure that expands your home's entertaining potential.
Share On: